Royal Oak
The Royal Oak community is located in northwest Calgary and was established in 1989. The community has grown to over 17,000 residents over the years consisting of three homeowner associations and one community association (RRROCA).
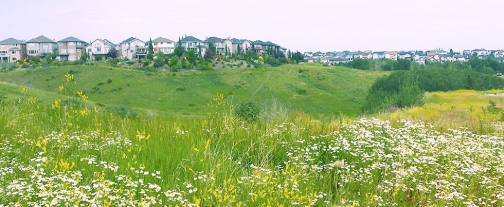
The community landscape is unique with several environmental sensitive wetland ponds throughout the area. The local Royal Oak school received an award from Ducks Unlimited for the special education program pertaining to wetlands.
Touching the outskirts of Calgary’s ever-growing city limits it is a newer community that exudes family values. The roads are quiet, kids swing from monkey bars and dog owners enjoy a nice walk.
To discover more about Royal Oak read more below.
Royal Oak has a population of 11,252 living in 3,940 dwellings. Residents in this community had a median household income of $100,273, there are no low income residents living in the neighbourhood.
The community is connected through a pathway system that winds around the wetlands and offers spectacular views of the Rocky Mountains. The residents are truly dog lovers, boasting the most dogs per capital in Calgary. RRRO offers many options for living from single housing dwellings, condos, retirement residents to town-homes.
Residents enjoy quick access to amenities, including the Royal Oak Shopping Centre which sits on Country Hills Boulevard and includes several large-chain retailers such as Sobeys, Walmart, London Drugs and Home Outfitters. The easy access and variety of shopping is definitely a selling point for the new community. Additional shopping is minutes away at both the newly developed Beacon Hill shopping district – with anchors such as Costco, Home Depot and Canadian Tire, and the Crowfoot shopping centre with Co-Op, Safeway, Rona, theatres and restaurants.
There are plenty of schools to choose from in and around the community:
Elementary Public Schools:
Elementary Catholic Schools:
Junior Public Schools:
Junior Catholic Schools:
- St. Jean Brebeuf Junior High
- Madeleine d’Houet Junior High (Fr)
- St. Sylvester Elementary
- St. Dominic Elementary
- St. Jean Brebeuf Junior High
Senior Public High Schools:
Senior Catholic High School:

In the fall of 2017 there will be a brand new recreation centre in the community, it will consist of:
- Aquatics
- Library
- Ice
- Arts
- Retail
- Running/Walking track
- Outdoor space: basketball and tennis courts, walkways and a skateboard park.
And much, much more
For now the community boasts wide open spaces dotted with playgrounds, walking paths and natural greenspaces for all your recreational needs. Royal Oak is a safe community, where you can get to know your neighbours.
If a sense of community and family is what you are looking for in your new neighbourhood – Welcome to Royal Oak!
Royal Oak
Listing Details
Return to Search Result211 Royal Birch Way NW - MLS® # A2350210
Property Details
Description
BACKING GREEN SPACE | 2,509 SQ. FT. | RENOVATED KITCHEN | MAIN-FLOOR OFFICE | FINISHED BASEMENT | Room for everyone to spread out, with green space just beyond your backyard. On a quiet street in Royal Oak, this home gives you generous bedrooms, a dedicated office and several places to gather, along with no rear neighbours and direct access to the pathways. After dinner, you can head out for a walk or stay on the deck and enjoy the open view. South sunlight fills the tall entrance, and the bright feel continues through the main floor with nine-foot ceilings, hardwood and tile flooring. The office sits at the front of the home, while a formal dining room gives you room to bring everyone together for dinner. For everyday meals, there’s a breakfast nook with a tall ceiling and windows overlooking the backyard. The recently renovated kitchen is a place you can cook and catch up at the same time. Pull up a stool at the large quartz island while dinner is coming together. White cabinetry, a custom hood fan and quartz countertops are paired with a pantry and pull-out drawers, so there’s plenty of storage within easy reach. The adjoining family room has a gas fireplace, and main-floor laundry, a powder room and direct access to the double attached garage complete this level. Upstairs, all three bedrooms are large and each has a walk-in closet. The primary bedroom has something a little different: a bright, raised sitting area with partial mountain views. You could settle in with a book here before starting your day. There’s also a spacious five-piece ensuite, with another full bathroom serving the other two bedrooms. Downstairs, the finished basement has a large recreation room, custom bar and gym space. You have room for movie nights, a workout or having friends over, plus a separate storage and hobby room for the things you’d rather leave set up. A two-piece bathroom saves a trip upstairs. The backyard gets sunlight from the east and west, with room to play and a spacious deck offering a mix of sun and shade. With green space and pathways directly behind you, the view extends beyond your own yard. Royal Oak keeps everyday errands close to home, with groceries, shops and restaurants at Royal Oak Centre. Royal Oak School and William D. Pratt School are in the community, and the Shane Homes YMCA at Rocky Ridge offers recreation and fitness nearby. Stoney Trail and Crowchild Trail connect you with the rest of the city, while the pathway behind your home gives you a reason to stay closer to home.
Features
Other
Amenities
None
Listing Provided By
2% Realty
Copyright and Disclaimer
The data relating to real estate on this web site comes in part from the MLS® Reciprocity program of the Calgary Real Estate Board (CREB®). This information is deemed reliable but is not guaranteed accurate by the CREB®.
Send us your questions about this property and we'll get back to you right away.
Send this to a friend, or email this to yourself

- Kim Twohey
- 403-464-9300
- 403-464-9300
- kim@boldlyhome.com
- CIR Realty
- #168, 8060 Silver Springs Blvd NW
- Calgary, AB
- T1X 0L3