Royal Oak
The Royal Oak community is located in northwest Calgary and was established in 1989. The community has grown to over 17,000 residents over the years consisting of three homeowner associations and one community association (RRROCA).
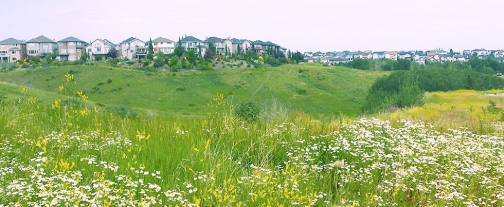
The community landscape is unique with several environmental sensitive wetland ponds throughout the area. The local Royal Oak school received an award from Ducks Unlimited for the special education program pertaining to wetlands.
Touching the outskirts of Calgary’s ever-growing city limits it is a newer community that exudes family values. The roads are quiet, kids swing from monkey bars and dog owners enjoy a nice walk.
To discover more about Royal Oak read more below.
Royal Oak has a population of 11,252 living in 3,940 dwellings. Residents in this community had a median household income of $100,273, there are no low income residents living in the neighbourhood.
The community is connected through a pathway system that winds around the wetlands and offers spectacular views of the Rocky Mountains. The residents are truly dog lovers, boasting the most dogs per capital in Calgary. RRRO offers many options for living from single housing dwellings, condos, retirement residents to town-homes.
Residents enjoy quick access to amenities, including the Royal Oak Shopping Centre which sits on Country Hills Boulevard and includes several large-chain retailers such as Sobeys, Walmart, London Drugs and Home Outfitters. The easy access and variety of shopping is definitely a selling point for the new community. Additional shopping is minutes away at both the newly developed Beacon Hill shopping district – with anchors such as Costco, Home Depot and Canadian Tire, and the Crowfoot shopping centre with Co-Op, Safeway, Rona, theatres and restaurants.
There are plenty of schools to choose from in and around the community:
Elementary Public Schools:
Elementary Catholic Schools:
Junior Public Schools:
Junior Catholic Schools:
- St. Jean Brebeuf Junior High
- Madeleine d’Houet Junior High (Fr)
- St. Sylvester Elementary
- St. Dominic Elementary
- St. Jean Brebeuf Junior High
Senior Public High Schools:
Senior Catholic High School:

In the fall of 2017 there will be a brand new recreation centre in the community, it will consist of:
- Aquatics
- Library
- Ice
- Arts
- Retail
- Running/Walking track
- Outdoor space: basketball and tennis courts, walkways and a skateboard park.
And much, much more
For now the community boasts wide open spaces dotted with playgrounds, walking paths and natural greenspaces for all your recreational needs. Royal Oak is a safe community, where you can get to know your neighbours.
If a sense of community and family is what you are looking for in your new neighbourhood – Welcome to Royal Oak!
Royal Oak
Listing Details
Return to Search Result54 ROYAL CREST Way NW - MLS® # A2345301
Property Details
Description
Welcome to 54 Royal Crest Way NW — where elegance, space, and thoughtful updates come together in one exceptional Royal Oak residence. Offering over 2,800 sq. ft. of beautifully finished living space, four bedrooms, and four bathrooms, this impressive home combines generous proportions with stylish renovations and a layout designed for both comfortable family living and sophisticated entertaining. From the moment you enter, you'll appreciate the abundance of natural light, refined finishes, and inviting sense of space. The beautifully updated kitchen features modern finishes, a convenient gas line, and an added skylight that fills the space with natural light. The bright breakfast nook flows seamlessly into the spacious living areas, creating an ideal setting for everyday living. The grand family room is truly a standout, featuring a dramatic corner stone-faced fireplace that creates a warm and elegant focal point. Large windows and direct access to the outdoor patio make this an exceptional space for relaxing, entertaining, or enjoying cozy family evenings. Upstairs, the spacious primary retreat offers a private escape with double-door entry and a luxurious 5-piece ensuite featuring dual sinks, a separate shower, and a relaxing soaker tub. A generous walk-in closet completes the retreat. The upper level also offers a spacious second bedroom with a convenient cheater door to a full bathroom enhanced by its own skylight. The lower levels provide exceptional flexibility with two additional bedrooms, two full bathrooms, a dedicated office, laundry, ample storage, and an expansive family room. Whether you need space for guests, teenagers, a home office, a media room, or a private recreation area, this home effortlessly adapts to your lifestyle. Thoughtful recent upgrades include a new furnace, hot water tank, stove, washer, and dryer, adding comfort and peace of mind. Two skylights throughout the home further enhance the bright and welcoming atmosphere. Step outside to enjoy the beautifully finished concrete patio surrounded by custom brickwork — the perfect backdrop for summer BBQs, morning coffee, or evening gatherings. The oversized double garage provides excellent room for vehicles, storage, and recreational equipment. Situated in the desirable community of Royal Oak, this home is surrounded by parks, pathways, schools, shopping, restaurants, and everyday amenities. The nearest bus stop is approximately a 2-minute walk away, while Tuscany LRT Station is less than a 5-minute drive, providing convenient access to Calgary's extensive transit network and major routes. Royal Oak is known for its family-friendly atmosphere, beautiful green spaces, walking paths, and convenient access to both nature and city amenities — offering the perfect balance of peaceful community living and urban convenience. 54 Royal Crest Way NW is a home that truly deserves to be seen.
Features
Private Yard, Rain Gutters
Amenities
None
Listing Provided By
Real Estate Professionals Inc.
Copyright and Disclaimer
The data relating to real estate on this web site comes in part from the MLS® Reciprocity program of the Calgary Real Estate Board (CREB®). This information is deemed reliable but is not guaranteed accurate by the CREB®.
Send us your questions about this property and we'll get back to you right away.
Send this to a friend, or email this to yourself

- Kim Twohey
- 403-464-9300
- 403-464-9300
- kim@boldlyhome.com
- CIR Realty
- #168, 8060 Silver Springs Blvd NW
- Calgary, AB
- T1X 0L3