Shawnessy
Shawnessy is a popular choice in the rapidly expanding Southwest corridor on Calgary’s Southern border.
Development began in the early 1980’s and consists mainly of single family homes but has town homes and multi-family homes as well. There are lots of green spaces, parks, playgrounds and bike paths for residents to enjoy.
To discover more about Shawnessy, read more below.
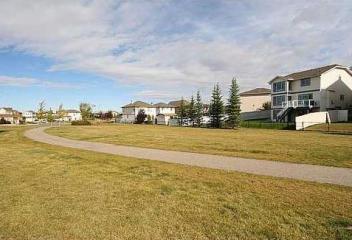
Shawnessy has a population of 9,385 living in 3,300 dwellings. Residents in this community have a median household income of $72,687 and there are 6.7% low income residents living in the neighbourhood.
One of the largest outdoor malls in Calgary, the Shawnessy Town Centre is located east of this neighbourhood:
- Coop
- Safeway
- Financial Institutions
- Gas stations
- Wal Mart
- YMCA
- Winners
- Sport Chek
- Hudson’s Pub
- Beauty Salons and much much more
Cardel Rec South is located in the Shawnessy Towne Centre and boasts:
- YMCA: 25m swimming pool, training pool, on-deck hot tub, S=steam rooms, fitness & strength areas, fitness studio, indoor climbing wall, family centre, indoor running track, multipurpose room
- public library
- walking paths
- variety of leisure and health programs.
To the north, residents have quick access to Fish Creek Provincial Park:
- Beaches
- Fishing
- Hiking
- Biking
- Swimming
Shawnessy home owners are also close to the 13,500 square foot Trico Centre:
- wave pool
- sauna
- hot tub
- steam room
- fitness centre
- skating rink, and several organized programs.
- Members of the Shawnessy Community Association receive reduced membership rates to this popular facility.
There are also a number of parks & playgrounds dotted throughout the community, offering residents great space to enjoy the outdoors.

There are plenty of schools to choose from in and around the community:
Public Elementary School:
- Janet Johnstone (K-1) (French)
- Sundance (Gr. 2-6) (French)
Catholic Elementary School:
- Father Doucet
- St. Gerard (French)
- Mother Teresa
Public Junior High:
- Robert Warren
- Harold Panabaker (Gr. 7-8) (French)
- Elboya (Gr. 9) (French)
Catholic Junior High School:
Public Senior High School:
- Centennial
- Dr. E. P. Scarlet (French)
Catholic Senior High School:
Shawnessy is a safe and family orientated community, with plenty of amenities in and around the community it is the perfect place to call home!
Shawnessy
| All Listings | $200,000 - $300,000 | $300,000 - $400,000 |
| $400,000 - $500,000 | $500,000 - $600,000 |
Listing Details
Return to Search Result11 Shawbrooke Circle SW - MLS® # A2354181
Property Details
Description
OPEN HOUSE - SUNDAY 1-3 PM - Nestled within the beautiful community of Shawnessy, this charming detached bungalow offers a warm embrace to those seeking a spacious family home on. Boasting over 2537 SQUARE FEET OF LIVING SPACE, including a fully finished basement, this residence is designed for comfort and convenience. Step onto the front deck and enjoy your morning coffee while planning your day. Inside, discover an inviting entry space, access from the garage and an open floorplan with vaulted ceilings, creating an airy ambiance, complemented by crown molding. Enjoy the wood burning fireplace that adds warmth and character to the living room and dining spaces. Darker laminate flooring flows through the main level nicely contrasting with the lighter neutral wall colour. A generous eat in kitchen, adorned with large windows, leads effortlessly to the back deck featuring a gazebo and southwest facing backyard – perfect for summer evenings. Three good sized bedrooms grace the upper level, including a primary suite complete with a four-piece ensuite bath and walk-in closet. Completing this level are two additional bedrooms, and an UPDATED 4-PIECE MAIN BATHRROM for family or guests. Downstairs, there are two more bedrooms provide flexibility,alongside a dedicated office space or den and loads of STORAGE! You’ll appreciate the convenience of having laundry froom located in the basement adjacent to the spacious family room. Another 3 piece bathroom completes this lower level. NEW SHINGLES AND SIDING IN 2021, ensuring peace of mind for years to come. Walking distance to two schools and close proximity to major shopping centerss, the recreation facility, and public transit/LRT, this home provides easy access to all your needs.
Features
Other, Private Yard
Listing Provided By
Revolve Realty Group Inc.
Copyright and Disclaimer
The data relating to real estate on this web site comes in part from the MLS® Reciprocity program of the Calgary Real Estate Board (CREB®). This information is deemed reliable but is not guaranteed accurate by the CREB®.
Send us your questions about this property and we'll get back to you right away.
Send this to a friend, or email this to yourself

- Kim Twohey
- 403-464-9300
- 403-464-9300
- kim@boldlyhome.com
- CIR Realty
- #168, 8060 Silver Springs Blvd NW
- Calgary, AB
- T1X 0L3