Silverado
Silverado is a master-planned, architecturally-controlled, equestrian-themed community with so much to offer its residents.
Silverado is a response to people’s desire for more spacious living and opportunity for recreation and outdoor activity right where they live, raise their families, play and entertain.
To discover more about Silverado, read more below.

In the City of Calgary’s 2012 municipal census, Silverado had a population of 5,136 residents living in 1,898 dwellings. This is an 18.4% increase from its 2011 population of 4,337.
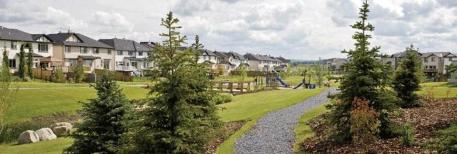
The community boasts over 90 acres of designated green space, parks, playgrounds and pathways, and more than 60 acres of additional environmental reserve that are literally out your back door, down your tree lined street, or across the 7 acre wet pond.
Silverado is close to many beautiful parks, shops, schools and world class venues. Fish Creek Provincial Park is a short bike ride away and offers:
- Bow Valley Ranch Visitor Centre
- Sikome Aquatic Facility
- Bow Valley Ranche Restaurant
- Annie’s Bakery
- Artisan Gardens
If indoor recreation is more your style, there are plenty of Recreational complexes to choose from in and around the area:
- Spruce Meadows
- Shawnessy YMCA
- South Fish Creek Recreation Centre
A large shopping complex – Shawnessy Shopping Centre – offers all your household needs, and including:
- Movie Theatre
- Library,
- Financial Institutions
- Coop
- Canadian Tire
- Gas Stations
- Real Canadian Superstore and much more.
Silverado also now has its very own retail plaza, with a Sobeys and plans for banks, coffee shops and services.
Silverado has a multitude of schools in and around the community:
Public Elementary School:
- Ethel M. Johnson* (K-6)
Public Junior High School:
- Harold Panabaker (Grade 7-9)
Public Senior High School
- Dr. E.P. Scarlett (Grade 10-12)
Catholic Elementary School:
- Msgr. J.J. O’Brien (K-9)
- Our Lady of the Evergreens (K-9)
Catholic Senior High School:
- Bishop O’Byrne (Grade 10-12)
Are you looking for big yards, green space at every corner, walkable amenities and a safe, family friendly feel? Silverado may the home for you!
Silverado
| All Listings | $200,000 - $300,000 | $300,000 - $400,000 |
| $400,000 - $500,000 | $500,000 - $600,000 | $600,000 - $700,000 |
| $700,000 - $800,000 | Over $1,000,000 |
Listing Details
Return to Search Result235 Silver Spruce Grove SW - MLS® # A2356860
Property Details
Description
Backing onto greenspace in the welcoming community of Silver Spruce, 235 Silver Spruce Grove SW offers an exceptional blend of estate-inspired design, thoughtful functionality, and everyday comfort. This beautifully appointed Robson model by Brookfield Residential features over 2,250 sq. ft. of developed above-grade living space, four bedrooms, three full bathrooms, and a double attached garage. With professionally curated interior finishes and a desirable greenspace setting, this home is designed for comfortable family living and effortless entertaining. The main floor welcomes you with a bright, open-concept layout connecting the kitchen, dining area, and spacious great room. A fireplace anchors the great room, creating an inviting place to gather, while the adjoining dining area offers room for everyday meals and special occasions. The contemporary kitchen features a central island with an eating bar, a chimney-style hood fan, and a walk-in pantry, combining stylish finishes with practical storage and preparation space. A main-floor bedroom and nearby full bathroom provide valuable flexibility for guests, extended family, or a private home office. On the upper level, the open-to-below staircase brings architectural interest to the home's thoughtfully planned upper level. The generous primary bedroom offers a relaxing retreat with a walk-in closet and a beautifully appointed ensuite featuring a double vanity, soaking tub, and tiled shower with a built-in niche. Two additional bedrooms, each with a walk-in closet, are served by a full bathroom. A spacious bonus room provides an ideal setting for movie nights, a play area, or a second family lounge, while a dedicated laundry room with included washer and dryer adds convenience. The undeveloped sunshine basement offers excellent potential for future customization (subject to approvals), with rough-ins already in place for added flexibility. Outside, the 13' x 10' rear deck extends the living space outdoors, offering an inviting spot to relax, dine, or entertain while enjoying the greenspace backdrop. A gas line for the BBQ makes outdoor cooking even more convenient. Additional highlights include professionally selected interior finishes, Brookfield Residential's comprehensive concierge moving service, and the industry-leading myHome 3-Year Maintenance program. Located in the growing community of Silver Spruce, residents can enjoy a peaceful residential setting while remaining conveniently connected to nearby parks, pathways, schools, shopping, and everyday amenities. Complete with Brookfield Residential's builder warranty and Alberta New Home Warranty, this move-in ready home offers the comfort, functionality, and peace of mind of new construction.
Features
BBQ gas line, Private Entrance, Private Yard
Amenities
None
Listing Provided By
Charles
Copyright and Disclaimer
The data relating to real estate on this web site comes in part from the MLS® Reciprocity program of the Calgary Real Estate Board (CREB®). This information is deemed reliable but is not guaranteed accurate by the CREB®.
Send us your questions about this property and we'll get back to you right away.
Send this to a friend, or email this to yourself

- Kim Twohey
- 403-464-9300
- 403-464-9300
- kim@boldlyhome.com
- CIR Realty
- #168, 8060 Silver Springs Blvd NW
- Calgary, AB
- T1X 0L3